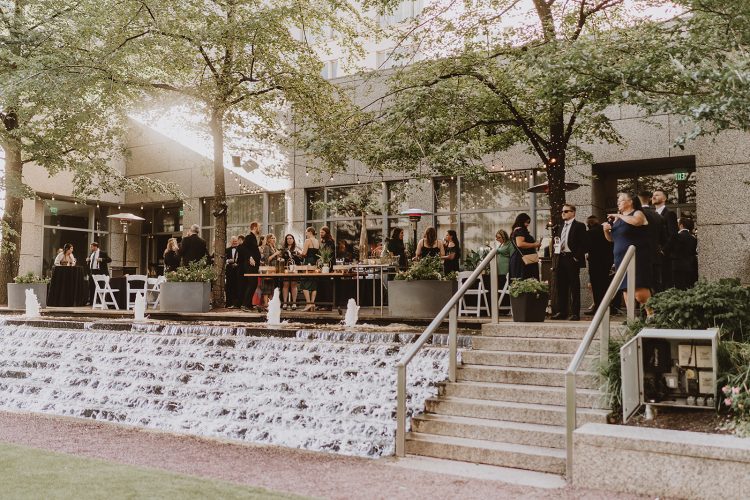
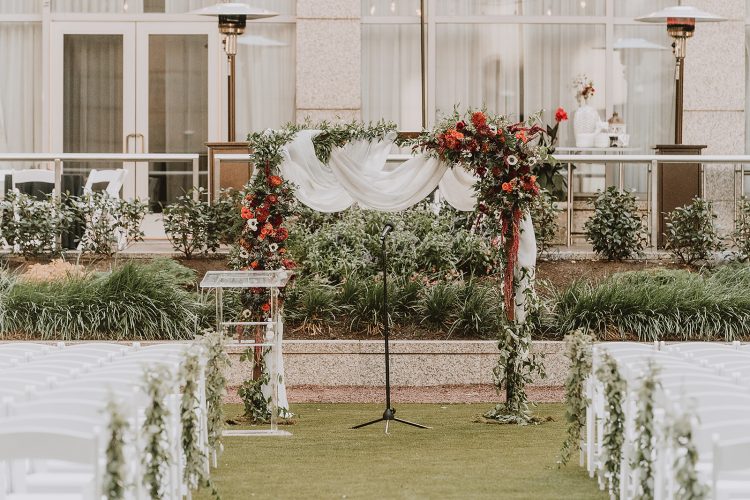
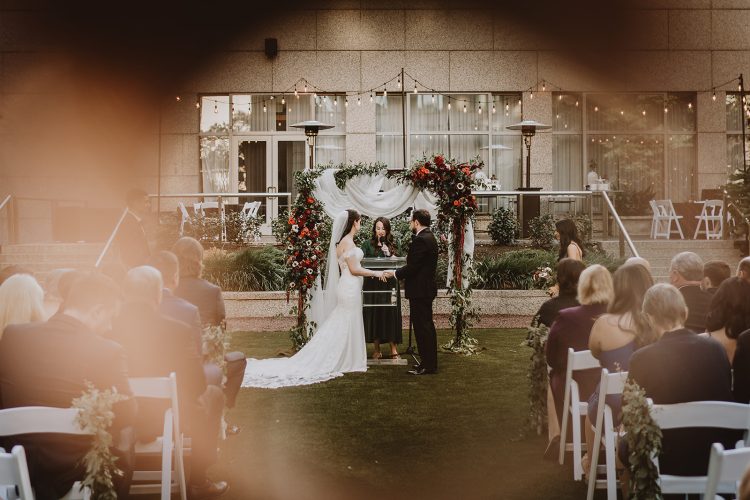
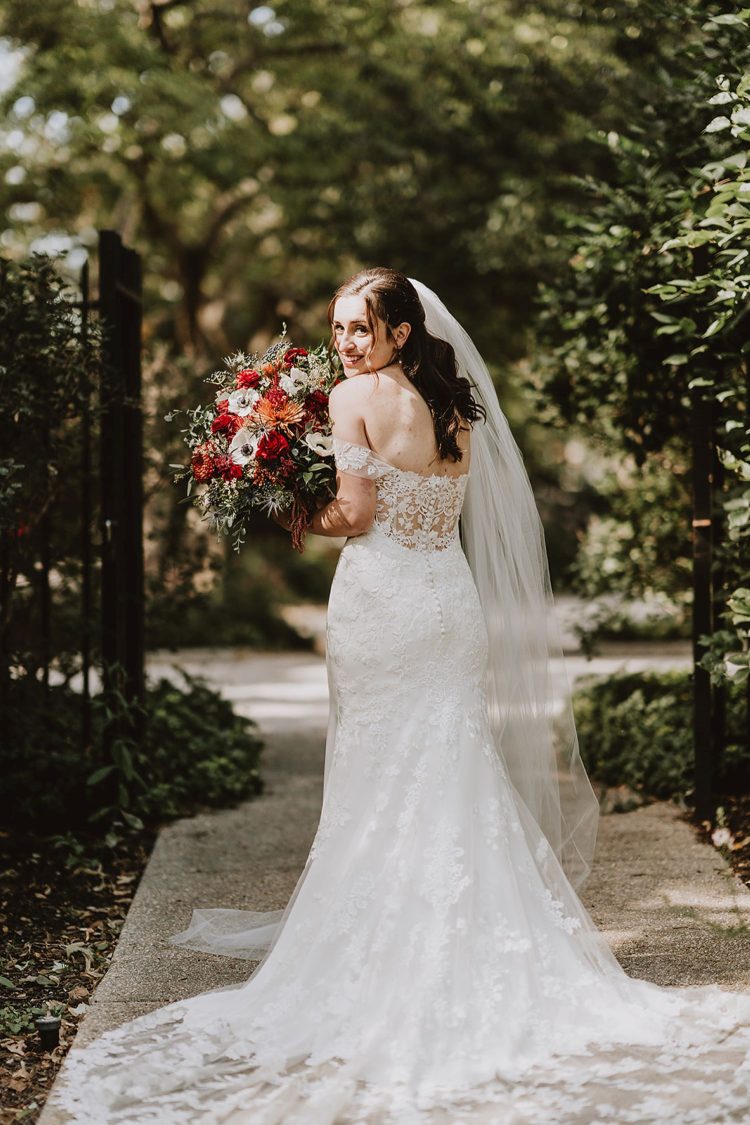
The Courtyard is a 4,000-square-foot outdoor space with a working waterfall, used for ceremonies and cocktail hours. It can also open directly into the Ballroom for additional room. From a sound standpoint, that waterfall is already part of the room’s atmosphere: the goal isn’t to fight it, but to build the ceremony or cocktail-hour soundtrack to sit comfortably alongside it.
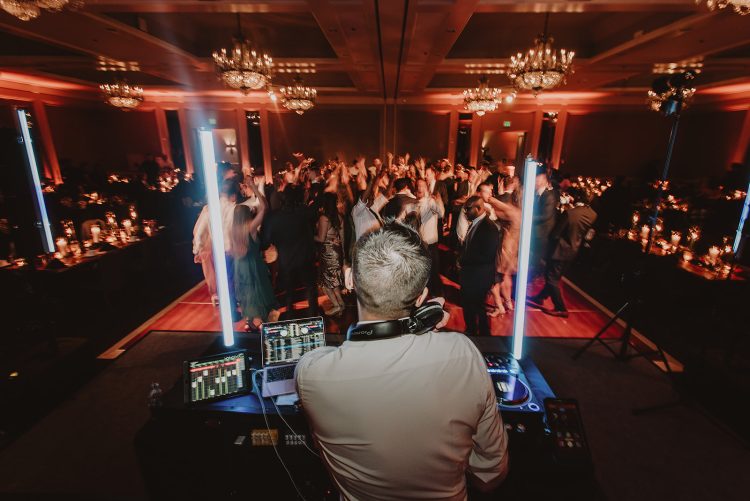
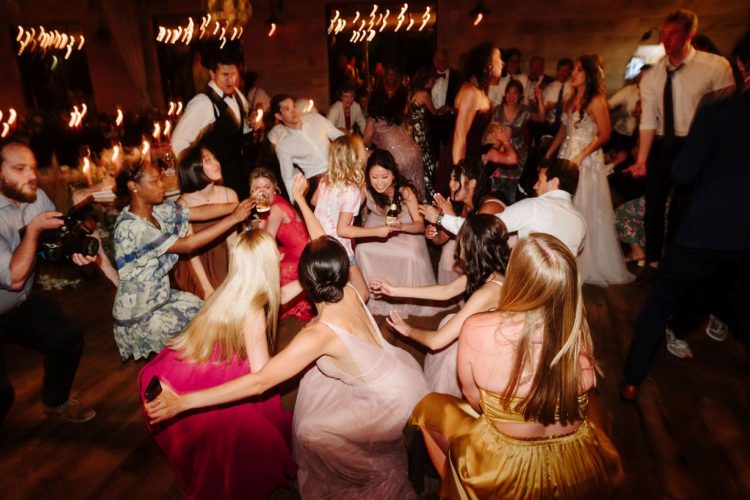
The Ballroom is the largest space at The Logan, at 4,374 square feet and up to 265 guests for a seated dinner reception. Soaring ceilings and a neutral palette give it scale, which is the room where full reception sound coverage matters most.
The Stenton holds up to 120 guests in 3,240 square feet, with reclaimed wood tables, a fireplace, a marble bar, and views toward the Parkway. It reads warmer and more intimate than the Ballroom, and the entertainment should scale down with it: a system sized for 265 guests will overwhelm a room built for 120.
The Peacefield Boardroom is a 416-square-foot space near the Ballroom where couples can step away immediately after the ceremony to preview their cocktail-hour menu before rejoining guests. It’s a small detail, but a useful one for timeline planning: it’s a natural point to coordinate a first-look moment or a specific cue for the couple’s entrance into cocktail hour.
Which rooms are available for your date and guest count, and whether the Courtyard-to-Ballroom combination makes sense for your wedding, are questions for The Logan’s wedding team. Knowing the options in advance is what lets your entertainment plan actually fit the day instead of being built after the fact.